R
Raincourtyard Rush Urban Rain Garden Studio

Urban courtyards, ready for rain

Resilient rain gardens and drainage concepts for compact courtyards and inner city gardens.

Our studio transforms hard-paved urban yards into lush, climate‑smart sanctuaries that welcome every rainfall rather than fighting it. Through layered planting, subterranean soakaways, and discreet channel systems, we create spaces that capture, slow, and infiltrate water instead of sending it straight to overloaded drains. Whether you manage a heritage townhouse courtyard, a shared residents’ inner garden, or a compact commercial patio, we design tailored rain garden micro‑landscapes, permeable surfacing, and gentle grading that integrate with existing architecture. Each project balances hydrological performance with human comfort: shaded seating pockets, green screening, sensory planting palettes, and quiet drainage features that feel more like landscape art than infrastructure. With meticulous site analysis, responsive layouts, and long‑term maintenance guidance, we ensure your courtyard functions beautifully across seasons and storm events while remaining welcoming for everyday use.

Rain Garden Design Courtyard Drainage Audits Permeable Surfaces & Green Infrastructure
Rain garden courtyard visualization

Why our courtyard concepts work

Hydrology‑first design for compact city yards.

Every layout is engineered around water flow, storage, and infiltration, then refined for atmosphere, usability, and long‑term maintenance.

Site‑Specific Hydrological Mapping

Before sketching any layout, we map how rainfall currently travels through the yard: roof downpipes, overflow points, depressions, and micro‑gradients. Using on‑site observations, laser level readings, and existing drainage records where available, we identify zones for capture, temporary storage, and safe release into subsurface systems. This granular mapping allows us to avoid generic solutions; instead we develop bespoke rain garden basins, swales, and pervious zones that match the courtyard’s constraints, soil profile, and seasonal saturation patterns. The result is a system where water finds clear, predictable paths, reducing puddling, damp walls, and stress on public sewers while improving the micro‑climate for users.

Compact Rain Garden Typologies

We specialize in rain gardens scaled for tight urban footprints: narrow linear beds along walls, corner infiltration pockets, central island planters, and split‑level planting terraces. Each typology is assembled with layered soils and aggregates to absorb bursts of rain, filter runoff, and gradually return moisture to the ground. Planting schemes favor deep‑rooted perennials, resilient grasses, and structural shrubs that cope with periodic inundation and summer dry spells. By mixing evergreen structure with seasonal color and texture, these gardens remain visually compelling while working quietly as living, distributed drainage features that ease peak rainfall events without demanding mechanical intervention.

Seamless Integration with Existing Surfaces

Many city courtyards already host stone paving, brickwork, or concrete slabs. We retain character where possible by selectively lifting and relaying surfaces, introducing permeable joints, and threading slim drainage channels that visually read as part of the design. Subsurface soakaways and modular storage crates are positioned unobtrusively beneath seating platforms or planting edges, so guests experience a calm garden rather than exposed engineering. This integration minimizes structural disruption, respects heritage facades, and provides owners with a future‑proof layout that can be adapted gradually while still delivering immediate improvements in water management and user comfort.

Detailed view of permeable courtyard surfaces

Studio story

Designers of quiet, rain‑ready inner gardens.

Our practice grew from a simple observation: most inner courtyards were built to reject water, yet storms kept arriving and drains fought harder every year. Landscape architects, civil engineers, and horticulturists came together to rethink how compact city plots could participate in urban water cycles instead of resisting them. We now craft courtyard environments that feel like intimate gardens yet function as distributed rainwater systems, absorbing, holding, and slowly releasing water where it matters most.

The studio works closely with homeowners, housing associations, hospitality operators, and small institutions seeking to upgrade their yards without losing daily usability. We combine technical drainage design with atmospheric detailing: stepped stone thresholds that guide runoff, timber benches framed by moisture‑tolerant planting, and subtle lighting that traces water routes at night. Our team manages concept creation, engineering coordination, planting plans, and on‑site implementation support, giving clients a single point of contact from first sketch to final handover.

Sustainability is embedded in each decision. We favor locally sourced aggregates, regionally appropriate plant palettes, and durable materials that age gracefully in wet climates. Maintenance guides translate technical concepts into practical routines that caretakers can follow: seasonal pruning windows, inspection points for soakaways, and visual indicators of healthy infiltration. By keeping guidance accessible, we ensure that the courtyard continues working with rainfall long after the initial installation, building local confidence in soft, nature‑aligned drainage.

Our work also extends into educational outreach, helping residents and facility teams understand how rain gardens, bioswales, and permeable surfaces protect buildings and public networks. Through short workshops, illustrative diagrams, and tours of completed sites, people see how subtle changes in grading, planting, and detailing can dramatically change how an urban yard responds to sudden downpours. This shared understanding turns each project from a standalone improvement into part of a wider, community‑scale shift toward resilient, welcoming urban landscapes.

Studio team reviewing courtyard rain garden plans

Location & Working Context

Our studio coordinates projects throughout Bruges and surrounding neighborhoods, with a focus on dense historic blocks and mixed‑use courtyards. The base address for consultation meetings is 5 Wollestraat, 8000 Bruges, Belgium, where clients can review concept models, planting palettes, and drainage strategy diagrams before on‑site work begins.
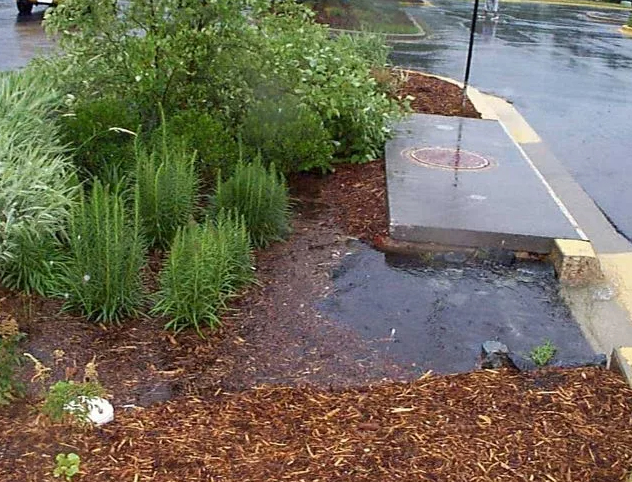
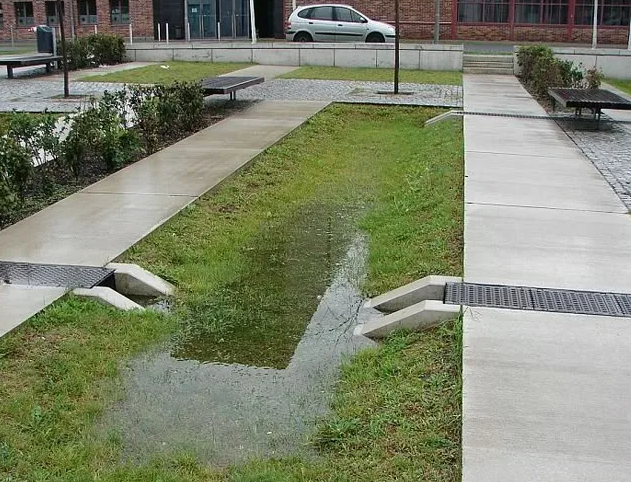
Courtyard services

From drainage diagnostics to planted rain systems.

We provide a full arc of services, bridging technical assessments with tangible built outcomes and ongoing stewardship support.

Courtyard Drainage Assessments

Our team begins with a detailed drainage assessment that documents existing outlets, pipe connections, surface fall directions, and problem zones such as recurring puddles or damp foundations. Using simple, non‑invasive tests combined with rainfall pattern reviews, we outline how water currently behaves on site and where capacity is strained. The assessment yields a clear map and narrative report that owners can use as a decision tool, highlighting priority interventions, opportunities for soft landscaping, and potential synergies with neighboring properties. This foundation ensures subsequent design steps address the real hydrological challenges rather than relying on assumptions.

Rain Garden & Surface Design

Building on assessments, we develop integrated design packages that weave rain gardens, permeable paving fields, shallow channels, and storage elements into a cohesive courtyard plan. 2D layouts and 3D visualizations show how planting beds, seating platforms, planters, and access routes relate to water paths. We specify substrates, plant species, edging details, and inlet features that work together as a system, then coordinate with structural engineers and contractors to ensure feasibility. Design deliverables give owners the flexibility to phase implementation while preserving system integrity, allowing gradual transformation without compromising drainage logic.

Implementation, Monitoring & Stewardship

We accompany build teams on site, providing layout checks, planting guidance, and calibration of surface levels around inlet points and overflow routes. After installation, we define monitoring routines that track infiltration performance, plant establishment, and user feedback across the first seasons. Simple stewardship plans outline which tasks facility teams or gardeners should undertake and when, from clearing leaf build‑up at inlets to reviewing soil settlement in basins. With optional follow‑up visits and remote support, courtyards evolve steadily into mature rain‑ready gardens that remain both technically reliable and emotionally inviting.

Implementation of courtyard rain garden and drainage system

Contact & Coordination

Connect to discuss your courtyard and upcoming rain.

For enquiries about drainage assessments, rain garden concepts, or phased upgrades to an existing yard, please use the contact details below. We coordinate initial consultations on site or at our meeting point in central Bruges.

Address: 5 Wollestraat, 8000 Bruges, Belgium

Phone: +32 50 12 34 56

Email: raincourtyard-rush@gmx.com

Project Information

When reaching out, sharing approximate courtyard dimensions, existing surface types, and any known drainage issues helps us prepare for a focused first conversation. Photos or simple sketches are welcome; more technical surveys can follow later in the process.

Useful Links

Studio Story — Urban Rain Garden Courtyard Design
R
Raincourtyard Rush Urban Rain Garden Studio

Studio story

Designers of quiet, rain‑ready inner gardens.

Our practice grew from a simple observation: most inner courtyards were built to reject water, yet storms kept arriving and drains fought harder every year. Landscape architects, civil engineers, and horticulturists came together to rethink how compact city plots could participate in urban water cycles instead of resisting them. We now craft courtyard environments that feel like intimate gardens yet function as distributed rainwater systems, absorbing, holding, and slowly releasing water where it matters most.

The studio works closely with homeowners, housing associations, hospitality operators, and small institutions seeking to upgrade their yards without losing daily usability. We combine technical drainage design with atmospheric detailing: stepped stone thresholds that guide runoff, timber benches framed by moisture‑tolerant planting, and subtle lighting that traces water routes at night. Our team manages concept creation, engineering coordination, planting plans, and on‑site implementation support, giving clients a single point of contact from first sketch to final handover.

Sustainability is embedded in each decision. We favor locally sourced aggregates, regionally appropriate plant palettes, and durable materials that age gracefully in wet climates. Maintenance guides translate technical concepts into practical routines that caretakers can follow: seasonal pruning windows, inspection points for soakaways, and visual indicators of healthy infiltration. By keeping guidance accessible, we ensure that the courtyard continues working with rainfall long after the initial installation, building local confidence in soft, nature‑aligned drainage.

Our work also extends into educational outreach, helping residents and facility teams understand how rain gardens, bioswales, and permeable surfaces protect buildings and public networks. Through short workshops, illustrative diagrams, and tours of completed sites, people see how subtle changes in grading, planting, and detailing can dramatically change how an urban yard responds to sudden downpours. This shared understanding turns each project from a standalone improvement into part of a wider, community‑scale shift toward resilient, welcoming urban landscapes.

Studio team reviewing courtyard rain garden plans

Location & Working Context

Our studio coordinates projects throughout Bruges and surrounding neighborhoods, with a focus on dense historic blocks and mixed‑use courtyards. The base address for consultation meetings is 5 Wollestraat, 8000 Bruges, Belgium, where clients can review concept models, planting palettes, and drainage strategy diagrams before on‑site work begins.
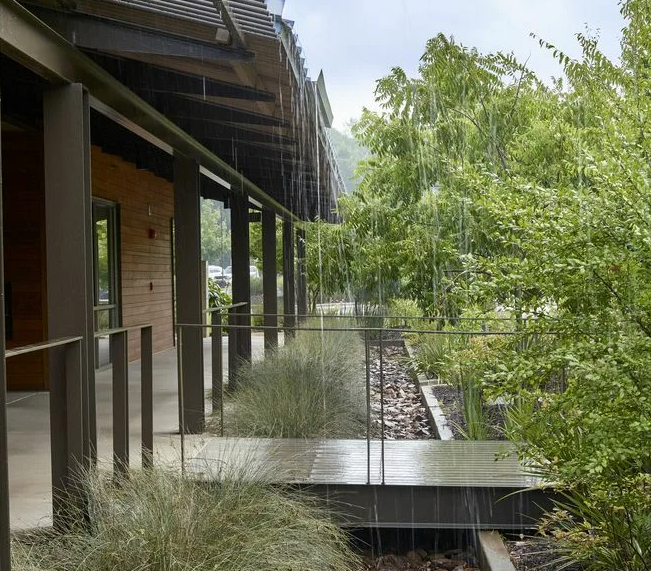
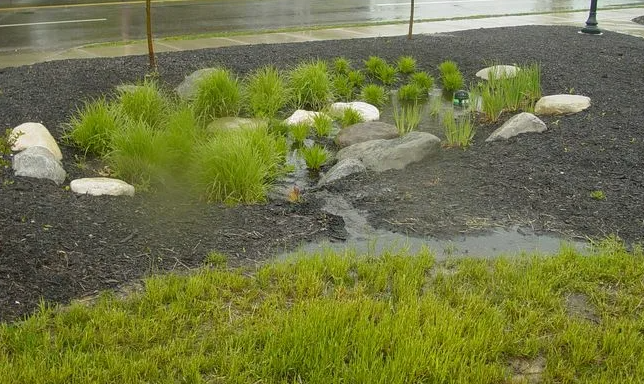
Design Benefits — Rain-Ready Urban Courtyards
R
Raincourtyard Rush Urban Rain Garden Studio

Why our courtyard concepts work

Hydrology‑first design for compact city yards.

Every layout is engineered around water flow, storage, and infiltration, then refined for atmosphere, usability, and long‑term maintenance.

Site‑Specific Hydrological Mapping

Before sketching any layout, we map how rainfall currently travels through the yard: roof downpipes, overflow points, depressions, and micro‑gradients. Using on‑site observations, laser level readings, and existing drainage records where available, we identify zones for capture, temporary storage, and safe release into subsurface systems. This granular mapping allows us to avoid generic solutions; instead we develop bespoke rain garden basins, swales, and pervious zones that match the courtyard’s constraints, soil profile, and seasonal saturation patterns. The result is a system where water finds clear, predictable paths, reducing puddling, damp walls, and stress on public sewers while improving the micro‑climate for users.

Compact Rain Garden Typologies

We specialize in rain gardens scaled for tight urban footprints: narrow linear beds along walls, corner infiltration pockets, central island planters, and split‑level planting terraces. Each typology is assembled with layered soils and aggregates to absorb bursts of rain, filter runoff, and gradually return moisture to the ground. Planting schemes favor deep‑rooted perennials, resilient grasses, and structural shrubs that cope with periodic inundation and summer dry spells. By mixing evergreen structure with seasonal color and texture, these gardens remain visually compelling while working quietly as living, distributed drainage features that ease peak rainfall events without demanding mechanical intervention.

Seamless Integration with Existing Surfaces

Many city courtyards already host stone paving, brickwork, or concrete slabs. We retain character where possible by selectively lifting and relaying surfaces, introducing permeable joints, and threading slim drainage channels that visually read as part of the design. Subsurface soakaways and modular storage crates are positioned unobtrusively beneath seating platforms or planting edges, so guests experience a calm garden rather than exposed engineering. This integration minimizes structural disruption, respects heritage facades, and provides owners with a future‑proof layout that can be adapted gradually while still delivering immediate improvements in water management and user comfort.

Detailed view of permeable courtyard surfaces
Courtyard Services — Rain Gardens & Drainage
R
Raincourtyard Rush Urban Rain Garden Studio

Courtyard services

From drainage diagnostics to planted rain systems.

We provide a full arc of services, bridging technical assessments with tangible built outcomes and ongoing stewardship support.

Courtyard Drainage Assessments

Our team begins with a detailed drainage assessment that documents existing outlets, pipe connections, surface fall directions, and problem zones such as recurring puddles or damp foundations. Using simple, non‑invasive tests combined with rainfall pattern reviews, we outline how water currently behaves on site and where capacity is strained. The assessment yields a clear map and narrative report that owners can use as a decision tool, highlighting priority interventions, opportunities for soft landscaping, and potential synergies with neighboring properties. This foundation ensures subsequent design steps address the real hydrological challenges rather than relying on assumptions.

Rain Garden & Surface Design

Building on assessments, we develop integrated design packages that weave rain gardens, permeable paving fields, shallow channels, and storage elements into a cohesive courtyard plan. 2D layouts and 3D visualizations show how planting beds, seating platforms, planters, and access routes relate to water paths. We specify substrates, plant species, edging details, and inlet features that work together as a system, then coordinate with structural engineers and contractors to ensure feasibility. Design deliverables give owners the flexibility to phase implementation while preserving system integrity, allowing gradual transformation without compromising drainage logic.

Implementation, Monitoring & Stewardship

We accompany build teams on site, providing layout checks, planting guidance, and calibration of surface levels around inlet points and overflow routes. After installation, we define monitoring routines that track infiltration performance, plant establishment, and user feedback across the first seasons. Simple stewardship plans outline which tasks facility teams or gardeners should undertake and when, from clearing leaf build‑up at inlets to reviewing soil settlement in basins. With optional follow‑up visits and remote support, courtyards evolve steadily into mature rain‑ready gardens that remain both technically reliable and emotionally inviting.

Implementation of courtyard rain garden and drainage system
Contact — Rain Garden Courtyard Studio
R
Raincourtyard Rush Urban Rain Garden Studio

Contact & Coordination

Connect to discuss your courtyard and upcoming rain.

For enquiries about drainage assessments, rain garden concepts, or phased upgrades to an existing yard, please use the contact details below. We coordinate initial consultations on site or at our meeting point in central Bruges.

Address: 5 Wollestraat, 8000 Bruges, Belgium

Phone: +32 50 12 34 56

Email: raincourtyard-rush@gmx.com

Project Information

When reaching out, sharing approximate courtyard dimensions, existing surface types, and any known drainage issues helps us prepare for a focused first conversation. Photos or simple sketches are welcome; more technical surveys can follow later in the process.

Useful Links

Privacy Policy
R
Raincourtyard Rush Urban Rain Garden Studio

Privacy Policy

By accessing and using this website, you acknowledge and agree to comply with our Terms of Service and Privacy Policy. If you do not accept these conditions, you must leave the site immediately. All information is provided solely for educational purposes and must not be considered professional advice. Any form of unauthorized, unlawful, or malicious activity, including hacking or data manipulation, is strictly forbidden. Certain sections of the website may be subject to additional terms and conditions. All content is protected by copyright laws. The website is offered on an "as-is" basis with no warranties. External links are governed by their respective owners. The terms may be modified at any time without notice.

© 2026 All Rights Reserved.

Terms and Conditions
R
Raincourtyard Rush Urban Rain Garden Studio

Terms and Conditions

By accessing and using this website, you confirm that you agree to our Terms of Service and our Privacy Policy. If you do not accept these conditions, you must leave the site immediately. All materials provided are strictly for educational use and should not be considered professional advice. Any unlawful actions, including hacking or modifying data, are strictly forbidden. Some sections of the site may be governed by additional rules. All published content is protected by copyright law. The website is offered without any warranties of any kind. External links are owned and controlled by third parties. The terms may be changed at any time without prior notice.

© 2026 All Rights Reserved.