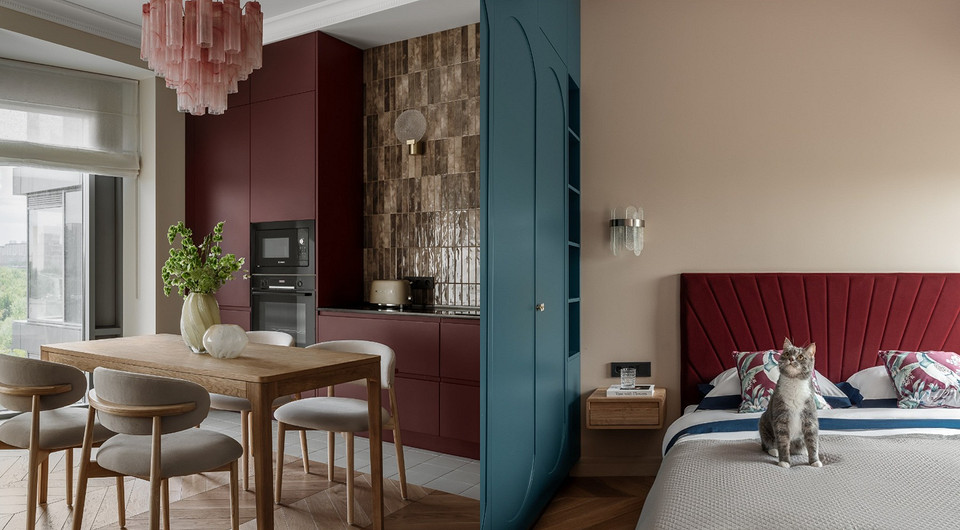
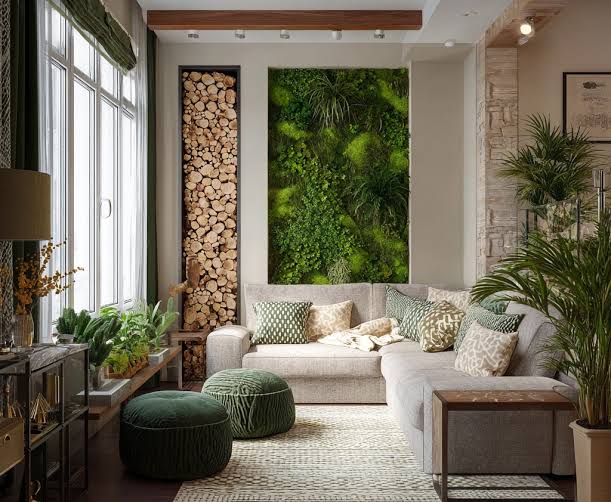
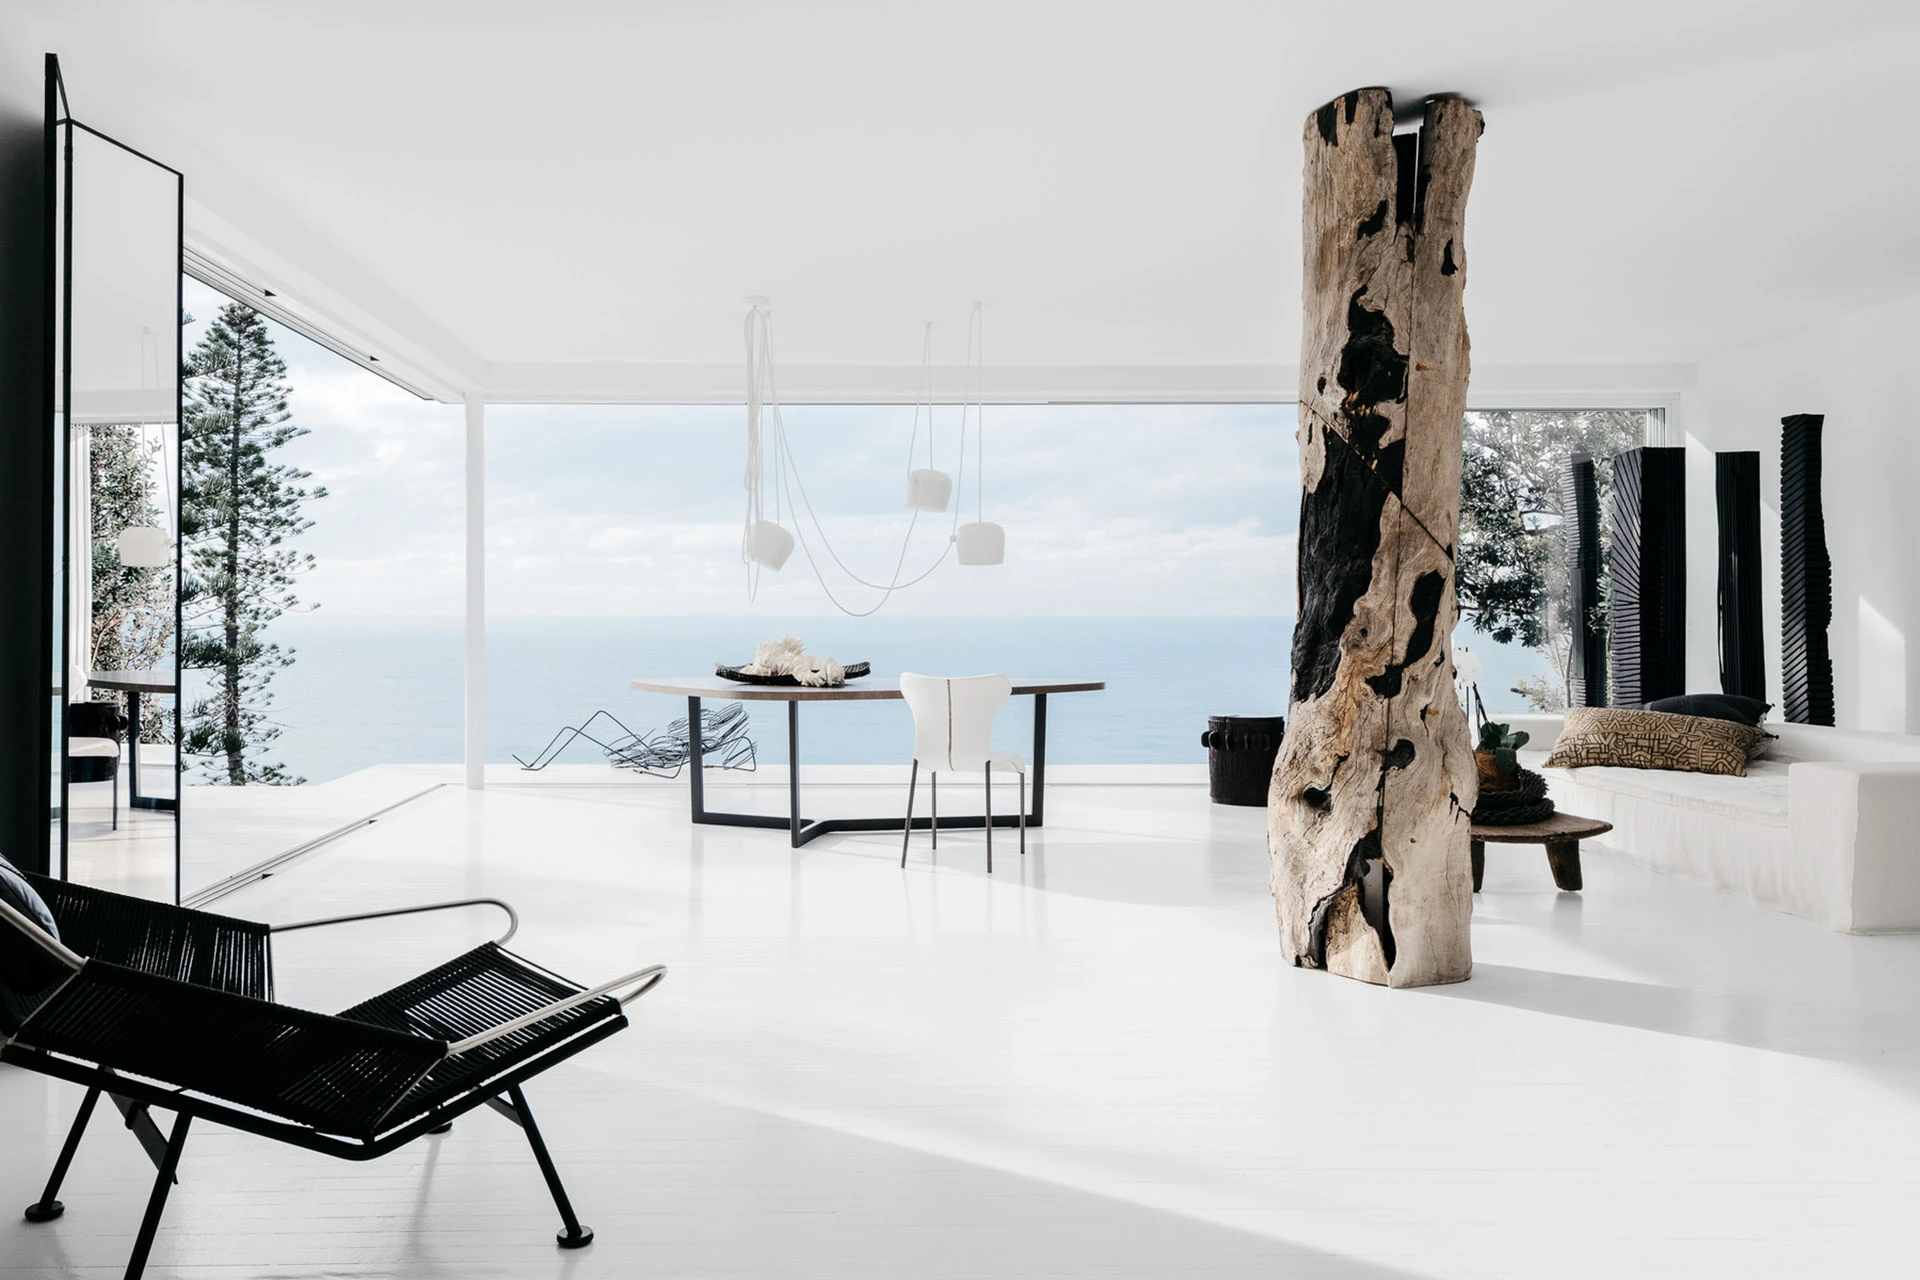
Welcome to InteriorTrace, your dedicated partner for interior planning, interior design, space optimization, and complete renovation concepts. We help homeowners, apartment owners, landlords, businesses, and property developers transform ordinary rooms into functional, beautiful, and personally meaningful environments. Whether you are furnishing a compact city apartment, redesigning a family home, planning a stylish office, or preparing a commercial space for customers, our team creates interiors that balance aesthetics, comfort, practicality, and long-term value.
At InteriorTrace, we believe that exceptional interior design begins with listening. Every project starts with an understanding of how you live, work, relax, entertain, and move through your space. We then translate those insights into a clear design concept, thoughtful layouts, carefully selected materials, coordinated colors, lighting plans, furniture recommendations, and detailed visualizations. The result is an interior that does more than look impressive in photographs: it supports your daily routine and feels naturally right every time you enter the room.
Our approach combines creative vision with practical planning. We consider natural light, room proportions, storage needs, circulation paths, acoustics, ergonomics, maintenance requirements, and budget from the earliest stages of the project. This allows us to design spaces that are elegant without being impractical and modern without losing warmth or character. From minimalist apartments and Scandinavian-inspired homes to classic interiors, contemporary offices, hospitality spaces, and retail environments, InteriorTrace delivers tailored solutions for a wide range of styles and purposes.
100%
Client-Focused Planning
InteriorTrace was created with a simple mission: to make high-quality interior planning accessible, structured, and genuinely useful for every client. We understand that designing or renovating an interior can feel overwhelming. There are countless decisions to make, from floor plans and color palettes to lighting, furniture, storage, materials, contractors, timelines, and budgets. Our role is to bring clarity to that process and guide you toward confident decisions.
We work with clients at every stage of their interior journey. Some clients come to us with an empty property and need a complete concept from scratch. Others already have furniture they love but require help improving the layout, lighting, color scheme, or overall atmosphere. We also support clients who are preparing a property for sale or rent and want to increase its visual appeal and market value. No matter the starting point, our team provides clear recommendations, realistic planning, and design solutions adapted to your specific goals.
Our philosophy is based on the idea that a successful interior is personal. Trends can provide inspiration, but a home or workplace should ultimately reflect the people who use it. That is why we avoid one-size-fits-all solutions. Instead, we develop individual concepts built around your lifestyle, priorities, taste, and practical needs. A family home may require durable surfaces, generous storage, flexible children’s areas, and easy maintenance. A home office may need acoustic comfort, focused lighting, ergonomic furniture, and an organized layout. A restaurant or boutique may require a distinctive brand atmosphere, efficient customer flow, and materials that withstand frequent use.
InteriorTrace brings together knowledge of spatial planning, color theory, furniture selection, lighting design, material coordination, and renovation logistics. We pay close attention to the details that often make the biggest difference: the placement of sockets, the scale of furniture, the direction of natural light, the transition between flooring materials, the balance between open and closed storage, and the way colors change throughout the day. These details help create interiors that feel cohesive, comfortable, and carefully considered.
We do not believe in copying the same interior from one project to another. Every client receives a solution shaped around their needs, preferences, and property. We take time to understand your routines, priorities, favorite colors, storage requirements, and long-term plans before developing a concept.
Beautiful interiors should also work well in real life. We design with everyday use in mind, considering comfort, durability, maintenance, storage, circulation, and flexibility. Our planning helps ensure that your space remains enjoyable long after the initial excitement of renovation has passed.
Interior design becomes easier when the process is organized. We explain our recommendations clearly, present options where appropriate, and help you understand the reasoning behind each decision. From the first consultation to the final concept, our goal is to make the process transparent and manageable.
Small details can transform the overall impression of a room. We consider proportions, sightlines, lighting layers, material transitions, furniture scale, color balance, and storage placement. This attention to detail helps create interiors that feel complete rather than randomly assembled.
We create interiors that feel current without becoming quickly outdated. By combining enduring design principles with carefully chosen contemporary elements, we help clients achieve spaces that remain attractive for years. Our designs avoid short-lived trends when they do not serve the client’s long-term comfort or style.
Every project has different requirements and financial boundaries. InteriorTrace offers flexible design services, from focused consultations to complete interior concepts. We help clients prioritize investments, identify cost-effective alternatives, and make decisions that deliver the best value for their budget.
We can assist not only with creative ideas but also with the practical side of interior planning. Our team helps organize the design process, prepare clear documentation, coordinate visual concepts, and support communication with contractors or suppliers when needed. This reduces stress and helps keep the project aligned with the original vision.
Every project begins with an initial consultation. We discuss your property, goals, preferred style, budget range, timeline, and any specific challenges you want to solve. Next, we analyze the existing layout, lighting conditions, architectural features, and potential limitations to develop an initial design direction.
Once the concept is approved, we move into detailed planning and visualization. This stage may include furniture layouts, material selections, lighting concepts, storage solutions, and visual representations of the proposed interior. After the design is finalized, we provide documentation and recommendations to support implementation with contractors, furniture suppliers, carpenters, or decorators.
We create interiors that are visually appealing, comfortable to use and realistic to implement. Every recommendation is considered in relation to your space, budget priorities and everyday needs.
InteriorTrace offers flexible design support for clients at different stages of their project. Whether you are starting from an empty property, improving an existing layout or preparing a commercial space for customers, we provide practical planning and creative direction.
Our residential interior design services help you create a home that reflects your personality while supporting everyday life. We design living rooms, bedrooms, kitchens, bathrooms, hallways, children’s rooms, home offices, dining areas, balconies, and entire apartments or houses. Whether you prefer a calm minimalist atmosphere, a warm rustic style, a refined classic look, or a bold contemporary aesthetic, we develop a concept that suits your vision.
We begin by analyzing the existing space and discussing your requirements. Then we prepare layout options, furniture arrangements, color concepts, lighting plans, and material recommendations. Our residential projects focus on comfort, functionality, storage, visual harmony, and long-term usability. We help you avoid costly mistakes and create a home where every area has a clear purpose.
Small apartments, awkward layouts, limited storage, and poorly used corners are common challenges in modern living. InteriorTrace specializes in space optimization and intelligent apartment planning. We identify opportunities to improve circulation, increase perceived spaciousness, add storage, define functional zones, and make the most of natural light.
Our planning process may include open-plan layout concepts, built-in storage solutions, multifunctional furniture, custom joinery ideas, room zoning, and visual techniques that make compact spaces feel more balanced. We focus on creating interiors that are practical without sacrificing style. Even a small apartment can feel organized, welcoming, and comfortable when every square meter is used intentionally.
Kitchens and bathrooms are among the most demanding rooms in any property. They must be attractive, durable, safe, easy to clean, and highly functional. InteriorTrace provides detailed planning for both spaces, including layout development, cabinet configuration, worktop selection, appliance placement, tile concepts, lighting, ventilation considerations, and storage planning.
For kitchens, we focus on workflow, counter space, appliance integration, dining arrangements, and durable materials. For bathrooms, we consider moisture resistance, ventilation, accessibility, storage, lighting layers, and a relaxing atmosphere. Our goal is to create rooms that are beautiful, efficient, and comfortable to use every day.
A well-designed commercial space influences how customers feel, how employees work, and how a brand is perceived. InteriorTrace offers interior planning for offices, cafés, restaurants, retail stores, salons, clinics, showrooms, coworking spaces, and small business premises. We create environments that support your business objectives while providing a memorable experience for visitors.
For offices, we prioritize productivity, comfort, collaboration, acoustic balance, and flexible work zones. For hospitality and retail spaces, we focus on atmosphere, customer flow, visual identity, display opportunities, and durable material choices. Every commercial project is designed to reflect the character of the business while remaining practical for daily operation.
Color, texture, and light define the mood of an interior. Our team develops coordinated palettes and material concepts that bring consistency to your space. We help you select wall colors, flooring, tiles, fabrics, wood finishes, metals, furniture upholstery, curtains, and decorative accents that work together rather than compete with one another.
Lighting is equally important. We create layered lighting concepts using ambient, task, accent, and decorative lighting. Proper lighting can make a room feel larger, warmer, more focused, or more relaxing. We also consider color temperature, fixture placement, dimming options, and the relationship between artificial and natural light.
Choosing furniture can be difficult when there are endless options online and in showrooms. InteriorTrace helps you select pieces that fit your room dimensions, style, budget, and functional needs. We prepare furniture layouts that improve movement, comfort, and visual balance. Our recommendations can include ready-made furniture, bespoke solutions, built-in storage, or a combination of both.
We also help clients avoid common issues such as oversized sofas, insufficient walkways, poorly positioned beds, inadequate dining space, or storage that does not match daily habits. With a clear furniture plan, you can furnish your space gradually and confidently.
Seeing the result before construction or purchasing begins can reduce uncertainty and prevent expensive changes. InteriorTrace offers visual planning services that help you understand how the finished interior may look. Depending on the project, we can provide mood boards, layout plans, material palettes, furniture concepts, and 3D visualizations.
Clear documentation also makes communication with contractors, carpenters, and suppliers easier. A structured design plan helps ensure that everyone involved understands the intended layout, finishes, dimensions, and overall concept.
If you are renovating an existing property, we can help you make informed decisions before work begins. Our consultation services cover layout improvements, material selection, color coordination, lighting planning, storage solutions, and prioritization of renovation tasks. We help clients distinguish between essential improvements and optional upgrades, making it easier to manage both budget and expectations.
For clients who prefer guidance rather than a full design package, we offer focused consultations. These sessions can address a single room, a furniture layout, a color scheme, a lighting plan, or a specific design challenge.
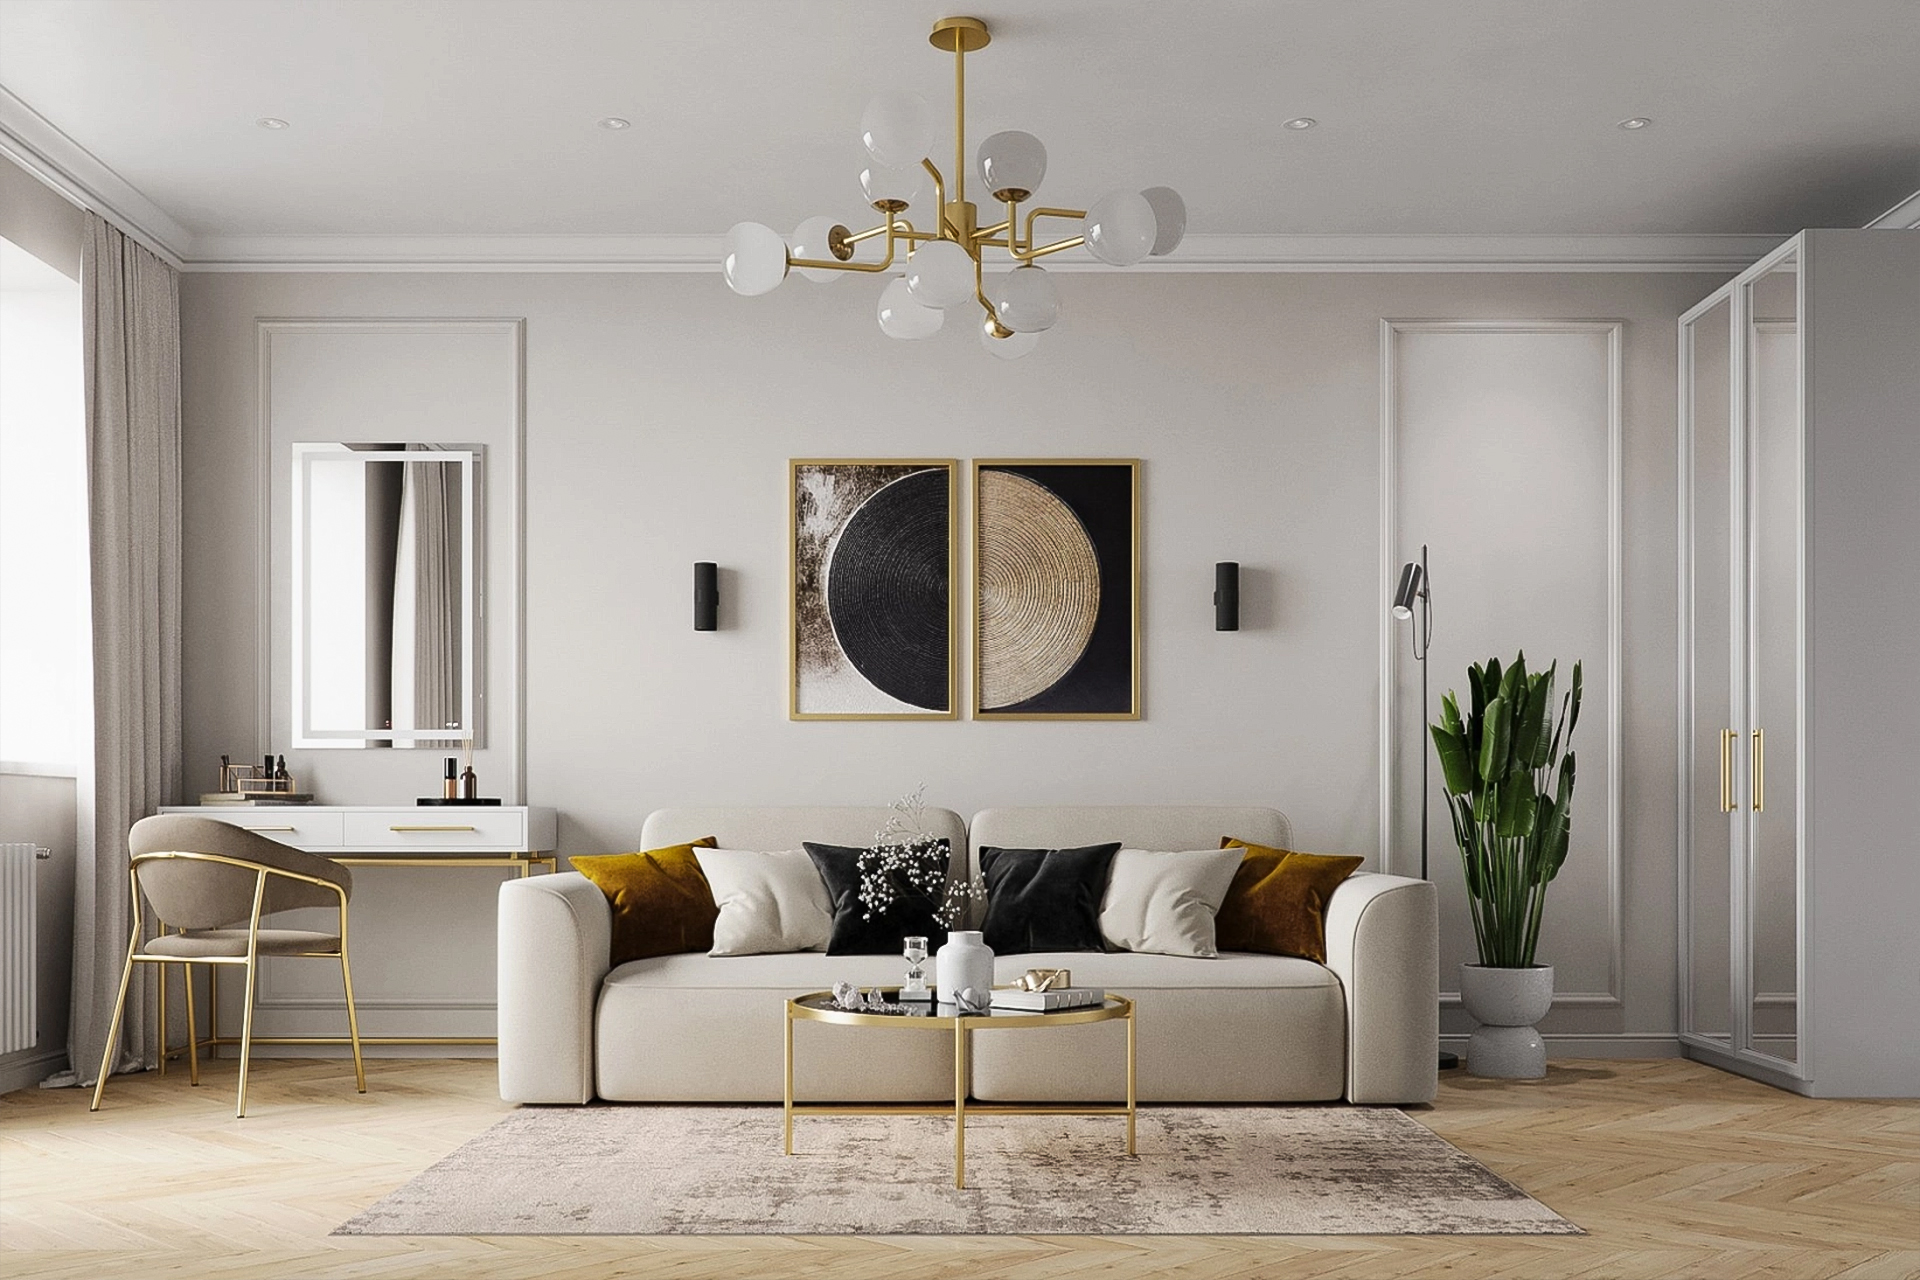
Are you ready to create a home, office, or commercial space that truly works for you? InteriorTrace is here to help you turn ideas into a clear, practical, and inspiring interior design plan. Contact us to discuss your project, request a consultation, or learn more about our interior planning services.
📍 Location: InteriorTrace, Via Roma 141, 63010 Torre San Patrizio FM, Italy
📧 Email: interiortrace@tuta.com